
Commercial Marine Interiors

Our Work

Passenger ferry cafe space

Tug boat galley

Research vessel lounge


Dinner boat concept-bar & lounge


Dinner boat concept-bar & lounge
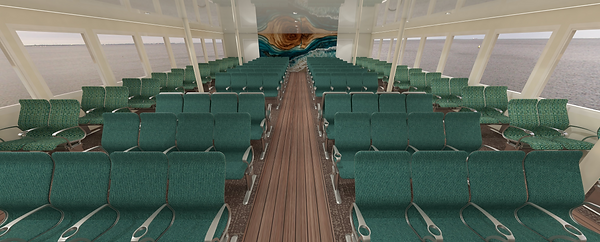
San Francisco Bay Ferry

Sightseeing day boat-Alaska


Whale watching boat express galley concept

Overnight passenger vessel double cabin

Passenger ferry cafe space

Passenger ferry seating area

“My partnership with Jayne and Tara has been extremely successful from the very beginning. They are approachable, easy to work with and have a depth of knowledge operationally all while having an amazing eye for design. Since working with them I have been educated in USCG standards along with many of the new products and trends available in the space. The combination of their skill sets makes my job much easier when it comes to understanding the functionality of our guest facing areas. In my opinion, their skills combined with their ability to collaborate make them unquestionably the best in business.”
-Shaun P O’Brien
Superintendent of Food & Retail
Delaware River & Bay Authority-Cape May Lewes Ferry
Passenger ferry outdoor bar


Dinner boat refurbishment

Shoreside Event Space


Residential

Palm Springs home initial rendering and finished project

Palm Springs vacation home remodel
"Jayne and Tara have done interior design work for me on four separate properties. I have always been impressed with their creativity, work ethic and communication"
-Dr James Peterson, Sierra Madre, CA


Galley kitchen concept with corner banquette


Dramatic bathroom concept-1930's bungalow